

Listing Courtesy of: LEHIGH VALLEY ASSOCIATION OF REALTORS / Listed By: Howard Hanna Thefrederickgroup
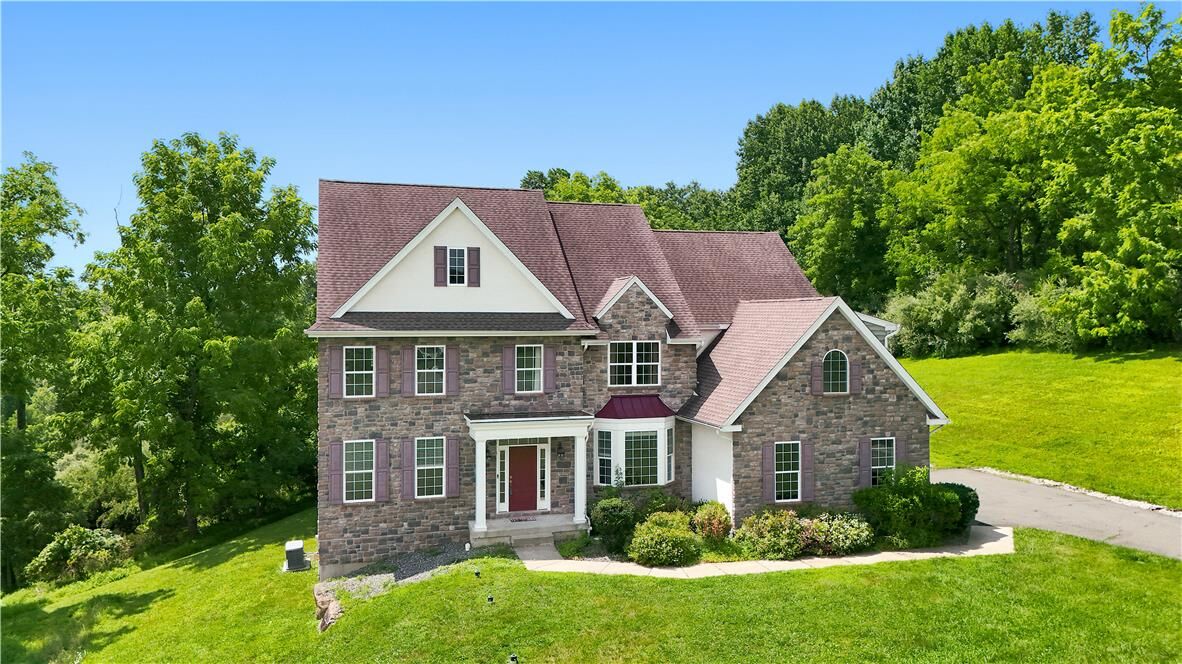
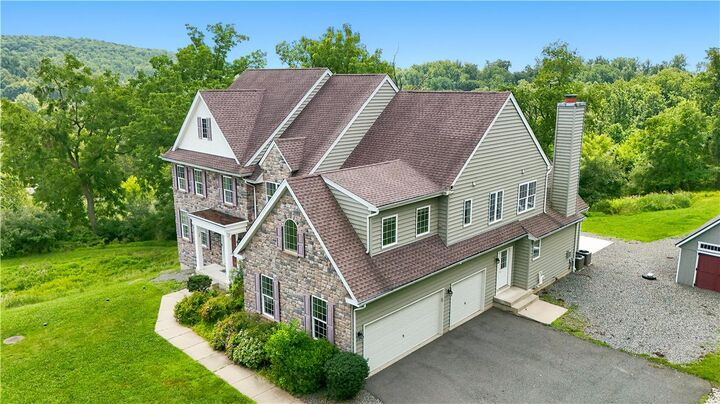

6520 Granville Road Upper Milford Twp, PA 18092
Active (153 Days)
$939,000 (USD)
Description
MLS #:
773697
773697
Taxes
$13,167
$13,167
Lot Size
3.57 acres
3.57 acres
Type
Single-Family Home
Single-Family Home
Year Built
2015
2015
Style
Colonial, Farmhouse
Colonial, Farmhouse
Views
Panoramic, Hills, Mountain(s)
Panoramic, Hills, Mountain(s)
School District
East Penn
East Penn
County
Lehigh County
Lehigh County
Community
Brookshire
Brookshire
Listed By
Bob Sheesley, Lehigh Valley The Frederick Group
Edwin Fontana, Lehigh Valley The Frederick Group
Edwin Fontana, Lehigh Valley The Frederick Group
Source
LEHIGH VALLEY ASSOCIATION OF REALTORS
Last checked Aug 24 2026 at 7:30 AM GMT+0000
LEHIGH VALLEY ASSOCIATION OF REALTORS
Last checked Aug 24 2026 at 7:30 AM GMT+0000
Bathroom Details
- Full Bathrooms: 3
- Half Bathrooms: 2
Interior Features
- Gas Cooktop
- Separate/Formal Dining Room
- Home Office
- Dining Area
- Family Room Main Level
- Washer
- Refrigerator
- Entrance Foyer
- Laundry: Electric Dryer Hookup
- Propane Water Heater
- Breakfast Area
- Internal Expansion
- Built-In Oven
- Double Oven
- Laundry: Washer Hookup
- Electric Dryer
- Windows: Screens
- Laundry: Dryer Hookup
Subdivision
- Brookshire
Lot Information
- Views
Property Features
- Fireplace: Family Room
Heating and Cooling
- Forced Air
- Propane
- Central Air
Basement Information
- Daylight
- Walk-Out Access
Flooring
- Hardwood
- Tile
- Carpet
Exterior Features
- Roof: Fiberglass
- Roof: Asphalt
Utility Information
- Utilities: Water Source: Well
- Sewer: Septic Tank
School Information
- Elementary School: Shoemaker
- Middle School: Eyer
- High School: Emmaus
Parking
- Garage
- Garage Door Opener
- Detached
- Attached
Stories
- 2
Living Area
- 4,539 sqft
Listing Price History
Date
Event
Price
% Change
$ (+/-)
Jul 21, 2026
Price Changed
$939,000
-1%
-$11,000
May 23, 2026
Price Changed
$950,000
-2%
-$15,000
Location
Estimated Monthly Mortgage Payment
*Based on Fixed Interest Rate withe a 30 year term, principal and interest only
Listing price
Down payment
%
Interest rate
%Mortgage calculator estimates are provided by C21 Gold and are intended for information use only. Your payments may be higher or lower and all loans are subject to credit approval.
Disclaimer: Copyright © 2026 Greater Lehigh Valley REALTORS® All Rights Reserved.



Space, privacy, and elegance come together in a location that's increasing hard to find. Schedule your private showing today and experience the possibilities for yourself. ASK about the assumable VA mortgage that may be available with a 3.625 interest rate!