

Listing Courtesy of: BRIGHT IDX / Listed By: Mark Lowe, Century 21 Gold
920 N 5th Street Hamburg, PA 19526
Coming Soon
$275,000 (USD)
OPEN HOUSE TIMES
-
OPENSun, Nov 151:00 pm - 3:00 pm
Description
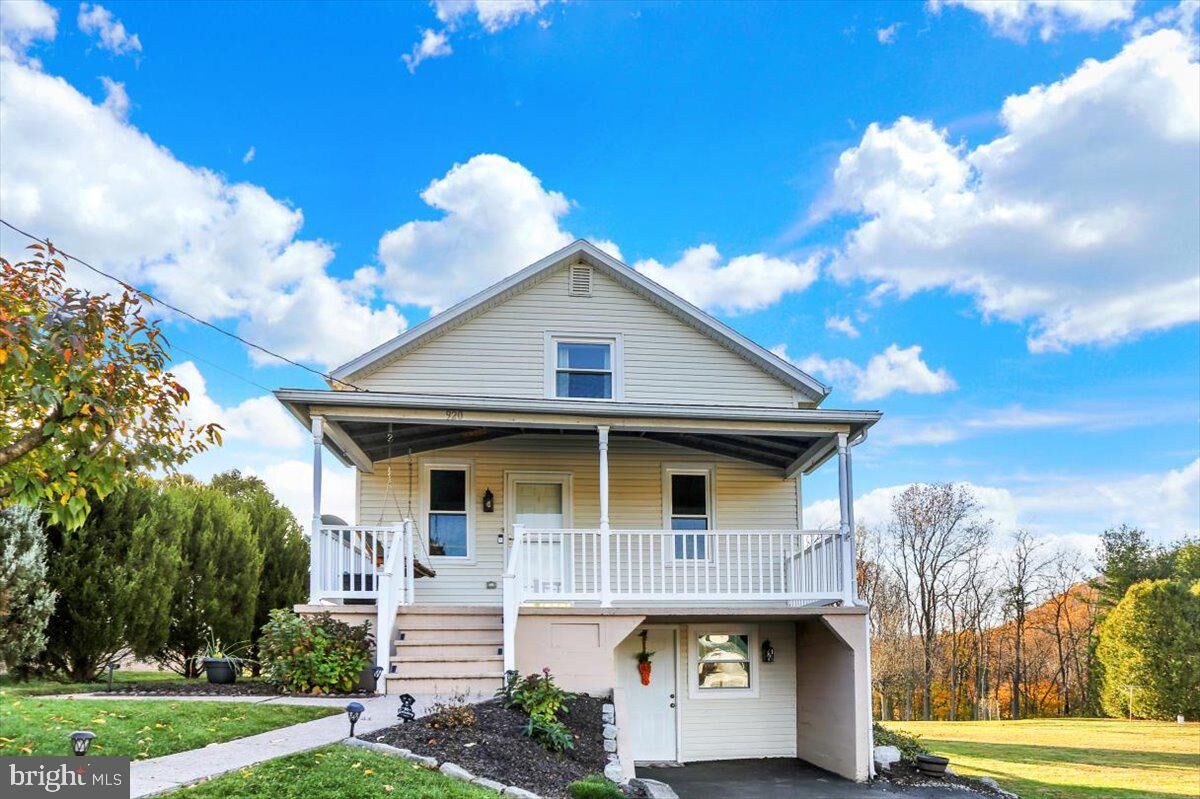
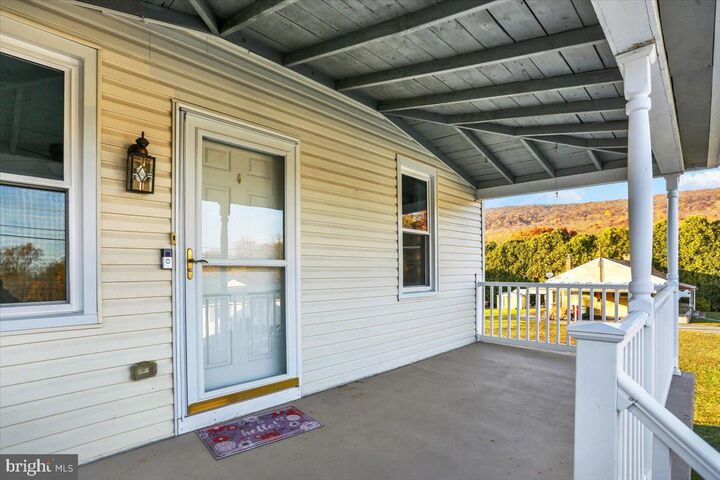
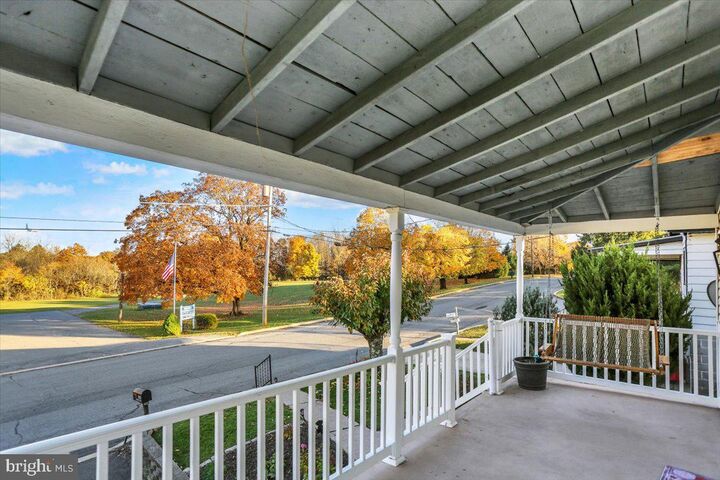
This charming and beautifully maintained 3-bedroom, 2-full-bath Cape Cod offers wonderful mountain views and a bright, cheerful interior! Enjoy peace of mind with recent improvements, including new windows throughout and a new roof. The spacious kitchen features stainless steel appliances, abundant cabinetry, and plenty of counter space, making cooking meals and everyday living a pleasure. Enjoy your morning coffee on the inviting front porch while taking in the mountain views, or spend time relaxing and entertaining on the rear deck overlooking the fenced backyard, complete with raised garden beds for growing your own vegetables and flowers. Inside, a pellet stove provides additional warmth and comfort while helping to keep heating costs down during the colder months. The full walkout basement offers excellent storage and plenty of possibilities for a workshop, hobby area, or additional usable space, while the driveway provides convenient off-street parking for two vehicles. With its scenic setting, thoughtful improvements, and evident pride of ownership, this delightful home has so much to offer!
MLS #:
PABK2080848
PABK2080848
Taxes
$3,656(2026)
$3,656(2026)
Lot Size
6,098 SQFT
6,098 SQFT
Type
Single-Family Home
Single-Family Home
Year Built
1930
1930
Style
Cape Cod
Cape Cod
School District
Hamburg Area
Hamburg Area
County
Berks County
Berks County
Listed By
Mark Lowe, Century 21 Gold
Source
BRIGHT IDX
Last checked Nov 14 2026 at 1:17 AM GMT+0000
BRIGHT IDX
Last checked Nov 14 2026 at 1:17 AM GMT+0000
Bathroom Details
- Full Bathrooms: 2
Interior Features
- Dishwasher
- Oven/Range - Electric
- Skylight(s)
- Attic/House Fan
- Stainless Steel Appliances
Lot Information
- Rear Yard
Property Features
- Above Grade
- Below Grade
- Foundation: Block
Heating and Cooling
- Forced Air
- Heat Pump - Oil Backup
- Central A/C
Basement Information
- Walkout Level
- Windows
- Heated
Flooring
- Vinyl
- Carpet
Exterior Features
- Vinyl Siding
- Roof: Asphalt
Utility Information
- Utilities: Cable Tv
- Sewer: On Site Septic
- Fuel: Oil
Parking
- Asphalt Driveway
Stories
- 2
Living Area
- 1,224 sqft
Location
Estimated Monthly Mortgage Payment
*Based on Fixed Interest Rate withe a 30 year term, principal and interest only
Listing price
Down payment
%
Interest rate
%Mortgage calculator estimates are provided by C21 Gold and are intended for information use only. Your payments may be higher or lower and all loans are subject to credit approval.
Disclaimer: Copyright 2026 Bright MLS IDX. All rights reserved. This information is deemed reliable, but not guaranteed. The information being provided is for consumers’ personal, non-commercial use and may not be used for any purpose other than to identify prospective properties consumers may be interested in purchasing. Data last updated 11/13/26 17:17


