

Listing Courtesy of: BRIGHT IDX / Listed By: Lisa Tiger, Century 21 Gold
962 White Bear Road Birdsboro, PA 19508
Active (2 Days)
$799,900 (USD)
OPEN HOUSE TIMES
-
OPENSun, Oct 111:00 pm - 3:00 pm
Description
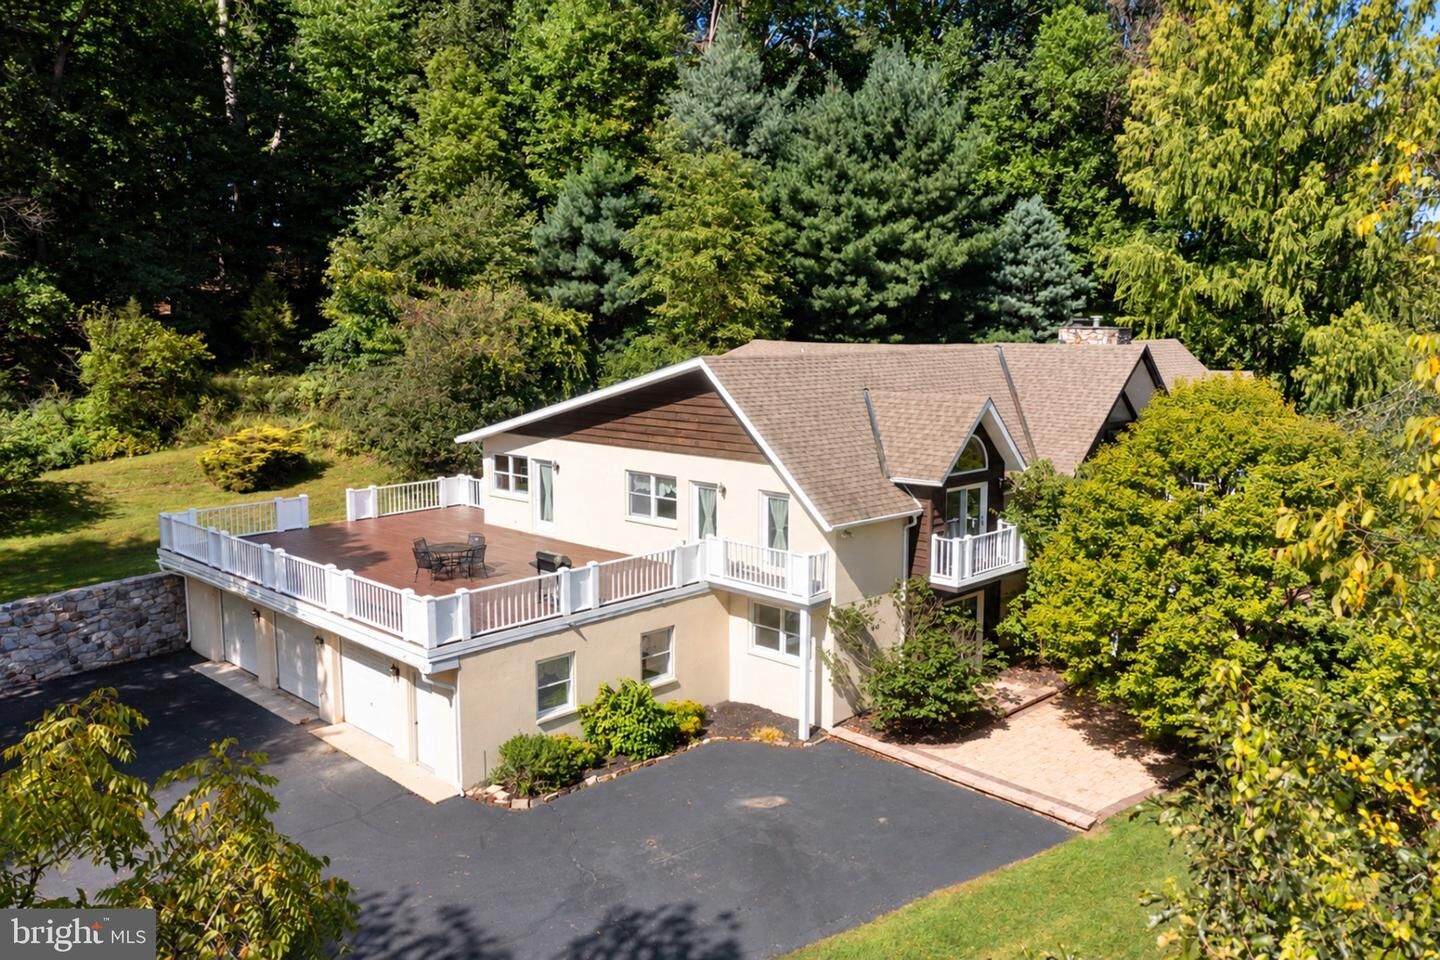
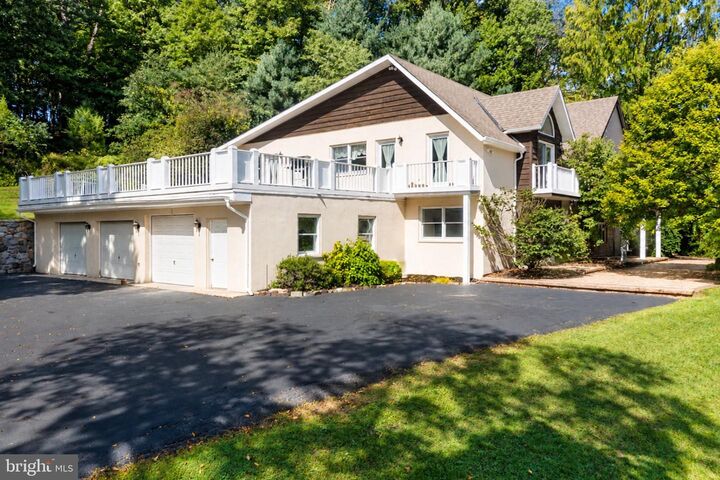
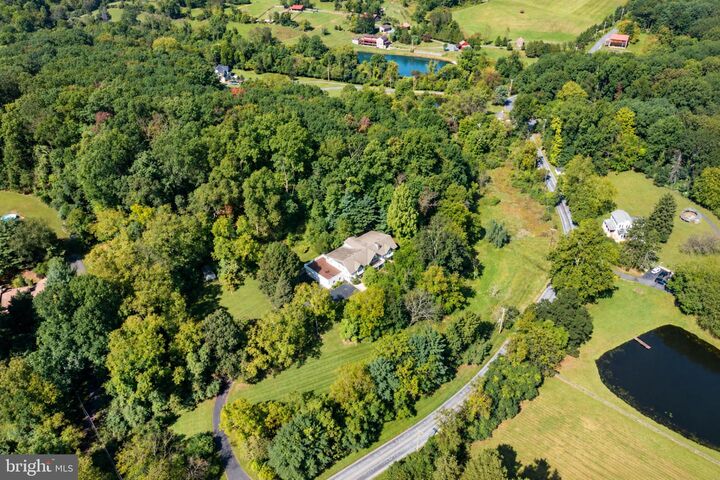
Discover the extraordinary scale, privacy, and possibilities of this impressive 7,200+ square-foot residence, beautifully situated on 7.88 acres! Offering an exceptional amount of living space, this one-of-a-kind property features multiple living areas, a generously sized kitchen, a spacious primary suite, three additional bedrooms, and 4.5 baths.Designed for both everyday living and entertaining, the home offers multiple living areas that provide flexibility for gatherings, relaxing, a home office, or creating dedicated spaces for family and guests. The expansive kitchen serves as a natural gathering place with abundant room for meal preparation, casual dining, and entertaining, and features a breakfast nook with access to the expansive deck. The formal dining room offers private access to a balcony overlooking the property.The main living room makes a dramatic impression with cathedral, beamed ceilings and a beautiful stone fireplace. The family room features a double-sided stone fireplace shared with the generously sized recreation room, creating a warm and inviting atmosphere throughout these spaces. A wet bar, main-level bedroom, and full bath add convenience and flexibility to the floor plan.The spacious primary suite provides a comfortable private retreat with an adjoining bath featuring a jetted tub, stall shower, and large walk-in closet. Three additional bedrooms, including two connected by a Jack-and-Jill bath, offer plenty of room for family and overnight guests.Outdoor living is equally impressive, with a large deck and multiple balconies providing wonderful spaces to relax, entertain, and enjoy the peaceful natural surroundings. The expansive 7.88-acre property offers an exceptional sense of privacy and space, with endless possibilities for outdoor recreation, gardening, entertaining, or simply enjoying the tranquility of your own private setting.An oversized 3-car attached garage and utility room provide additional storage and functionality.With 7,200+ square feet of living space, 7.88 private acres, multiple living areas, 4 bedrooms, 4.5 baths, a spacious deck, multiple balconies, and incredible entertaining spaces, this remarkable property offers a rare opportunity to create the lifestyle you've been dreaming of. Come explore all this unique property has to offer!
MLS #:
PABK2079266
PABK2079266
Taxes
$15,866(2026)
$15,866(2026)
Lot Size
7.88 acres
7.88 acres
Type
Single-Family Home
Single-Family Home
Year Built
1991
1991
Style
Transitional
Transitional
School District
Twin Valley
Twin Valley
County
Berks County
Berks County
Listed By
Lisa Tiger, Century 21 Gold
Source
BRIGHT IDX
Last checked Oct 9 2026 at 3:31 AM GMT+0000
BRIGHT IDX
Last checked Oct 9 2026 at 3:31 AM GMT+0000
Bathroom Details
- Full Bathrooms: 4
- Half Bathroom: 1
Interior Features
- Built-Ins
- Wood Floors
- Cooktop
- Dishwasher
- Disposal
- Dryer
- Washer
- Refrigerator
- Oven - Wall
- Walls/Ceilings: 2 Story Ceilings
- Walls/Ceilings: High
- Kitchen - Eat-In
- Walls/Ceilings: Cathedral Ceilings
- Oven - Double
- Entry Level Bedroom
- Walls/Ceilings: Beamed Ceilings
- Breakfast Area
- Family Room Off Kitchen
- Kitchen - Gourmet
- Oven - Self Cleaning
- Walls/Ceilings: Dry Wall
- Recessed Lighting
- Kitchen - Table Space
- Wet/Dry Bar
- Walls/Ceilings: Vaulted Ceilings
- Exposed Beams
- Attic/House Fan
- Formal/Separate Dining Room
- Attic
- Carpet
- Walk-In Closet(s)
- Additional Stairway
- Ceiling Fan(s)
- Primary Bath(s)
- Bathroom - Tub Shower
- Bathroom - Stall Shower
- Bathroom - Jetted Tub
Subdivision
- Avondale Farms
Lot Information
- Secluded
- Private
- Trees/Wooded
- Backs to Trees
- Landscaping
- Premium
- Sloping
- Front Yard
- Rear Yard
- Sideyard(s)
- Not In Development
Property Features
- Above Grade
- Below Grade
- Fireplace: Stone
- Fireplace: Wood
- Fireplace: Double Sided
- Foundation: Slab
Heating and Cooling
- Heat Pump(s)
- Central A/C
Flooring
- Wood
- Carpet
- Ceramic Tile
Exterior Features
- Stone
- Stucco
- Roof: Shingle
- Roof: Pitched
Utility Information
- Utilities: Cable Tv, Phone
- Sewer: On Site Septic
- Fuel: Electric
Parking
- Paved Driveway
Stories
- 3
Living Area
- 7,208 sqft
Location
Estimated Monthly Mortgage Payment
*Based on Fixed Interest Rate withe a 30 year term, principal and interest only
Listing price
Down payment
%
Interest rate
%Mortgage calculator estimates are provided by C21 Gold and are intended for information use only. Your payments may be higher or lower and all loans are subject to credit approval.
Disclaimer: Copyright 2026 Bright MLS IDX. All rights reserved. This information is deemed reliable, but not guaranteed. The information being provided is for consumers’ personal, non-commercial use and may not be used for any purpose other than to identify prospective properties consumers may be interested in purchasing. Data last updated 10/8/26 20:31


