

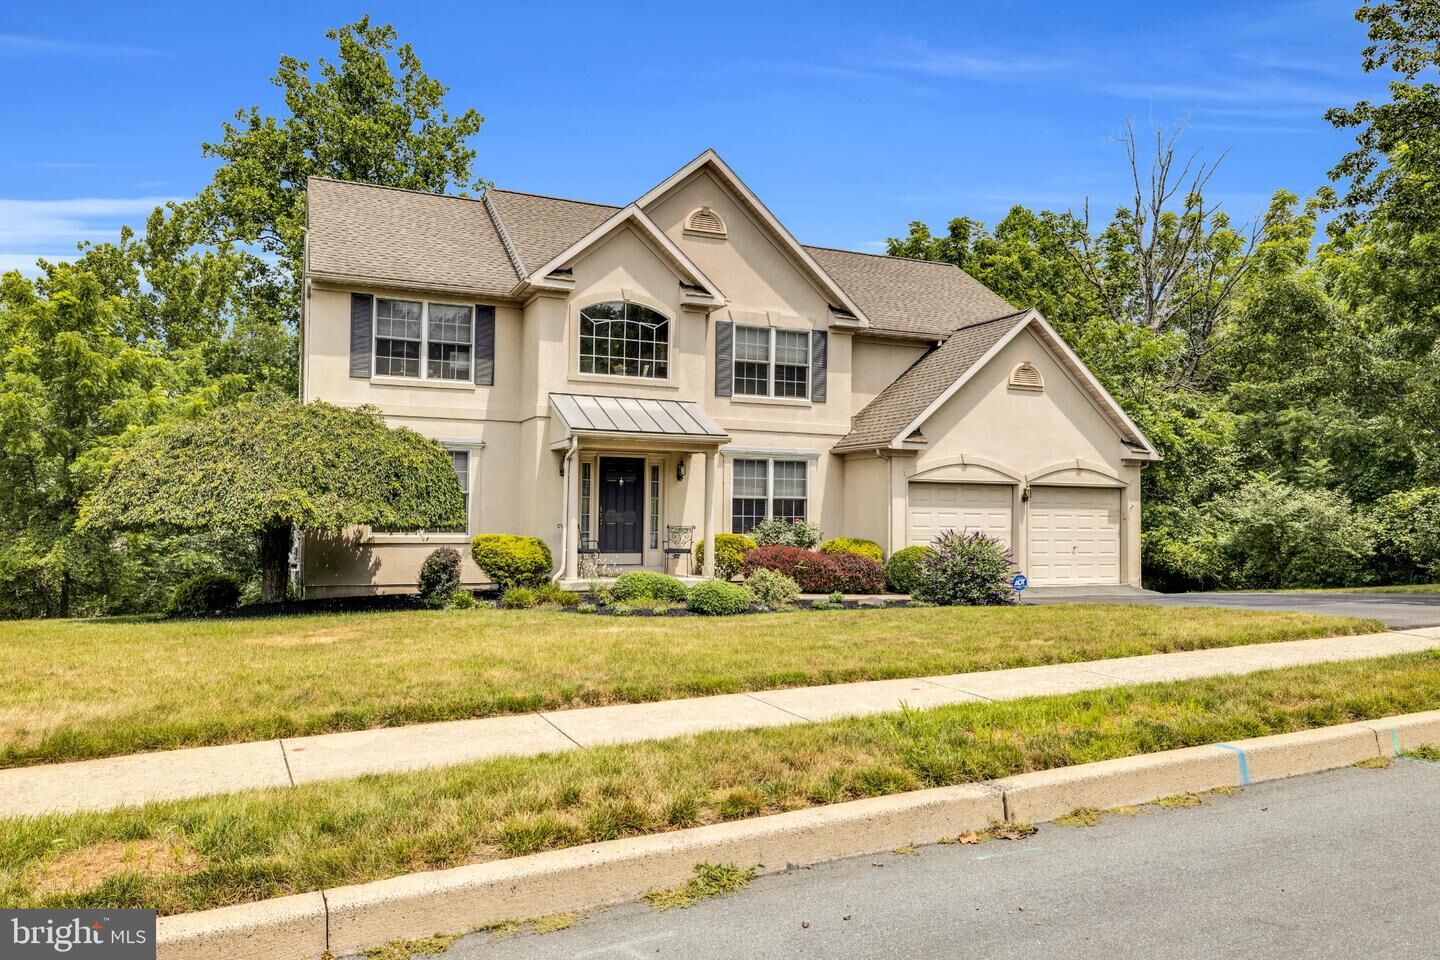
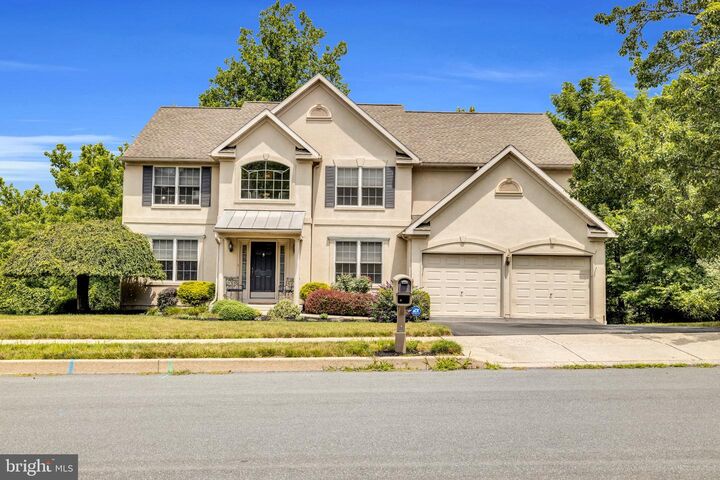
369 Pathfinder Drive Birdsboro, PA 19508
Listing Courtesy of: BRIGHT IDX / Listed By: Lisa Tiger, Century 21 Gold

  369 Pathfinder Drive Birdsboro, PA 19508

Coming Soon
$550,000 (USD)
4
BED
3
BATH
3,705
SQFT

Description

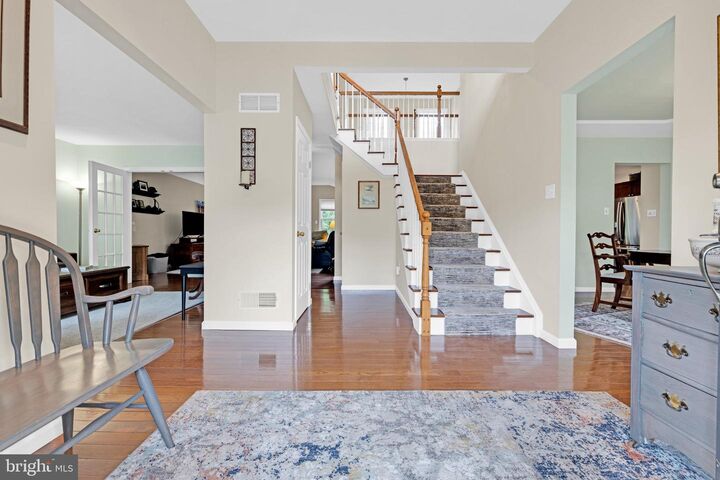
Absolutely stunning 4-bedroom, 2.5-bath home in the desirable Pathfinder Woods community, beautifully situated on a spacious .76-acre lot with over 3700 square feet of living space! From the moment you enter the generous foyer, you'll appreciate the open, inviting feel and quality finishes throughout. Beautiful hardwood flooring flows through most of the main level.The formal living room features French doors leading to the spacious family room, complete with a gas fireplace, attractive mantel, and a convenient second staircase to the upper level. The formal dining room, located just off the kitchen, features an elegant tray ceiling.The updated chef's kitchen is designed for both everyday living and entertaining, offering a large island, quartz countertops, beautiful tile backsplash, newer stainless-steel appliances, recessed lighting, and a large pantry. The two-story breakfast area provides a wonderful space for casual dining, while the bright and inviting sunroom fills with natural light and offers direct access to the rear deck.A main-level laundry room with sink, cabinetry, and shelving adds convenience, while the nearby powder room features attractive tile flooring and a tile accent wall.Upstairs, a versatile loft area offers endless possibilities as a home office, sitting room, or playroom. The spacious primary suite features a cathedral ceiling, walk-in closet, sitting area, and beautifully remodeled bath with a tiled shower, soaking tub, double vanity, skylight, and luxury vinyl plank flooring. Three additional generously sized bedrooms, all with large closets, share a full hall bath.The walk-out lower level provides exceptional additional living space with a large recreation room, electric fireplace, and gorgeous bar with seating—perfect for game nights, movie nights, or entertaining guests.Outdoor living is equally impressive with a large rear composite deck (25 yr. stain and fade warranty and is resistant to mold, mildew and insects) featuring beautiful railing and a lower paver patio, creating multiple spaces for relaxing and entertaining while enjoying the expansive fenced in backyard.Additional amenities include a water softener, radon mitigation system, newer carpeting on the second level and staircases, newer lower-level/deck patio doors, a large two-car garage, and plenty of storage. The house provides piece of mind with a newer roof and new HVAC (2025).This exceptional Pathfinder Woods home offers the space, updates, amenities, and indoor/outdoor living you've been looking for. Don't miss your opportunity to make this stunning property your next home!

MLS #:
PABK2080112
Taxes
$9,996(2026)
Lot Size
0.76 acres
Type
Single-Family Home
Year Built
2001
Style
Transitional
School District
Exeter Township
County
Berks County

Listed By

Lisa Tiger, Century 21 Gold
Source
BRIGHT IDX
Last checked Oct 27 2026 at 12:24 AM GMT+0000
Bathroom Details
  • Full Bathrooms: 2
  • Half Bathroom: 1
Interior Features
  • Window Treatments
  • Wood Floors
  • Dishwasher
  • Walls/Ceilings: 2 Story Ceilings
  • Walls/Ceilings: Cathedral Ceilings
  • Oven/Range - Gas
  • Breakfast Area
  • Kitchen - Gourmet
  • Upgraded Countertops
  • Kitchen - Island
  • Oven - Self Cleaning
  • Kitchen - Table Space
  • Wet/Dry Bar
  • Walls/Ceilings: Vaulted Ceilings
  • Walls/Ceilings: Tray Ceilings
  • Skylight(s)
  • Built-In Range
  • Built-In Microwave
  • Formal/Separate Dining Room
  • Stainless Steel Appliances
  • Carpet
  • Walk-In Closet(s)
  • Walls/Ceilings: 9'+ Ceilings
  • Additional Stairway
  • Ceiling Fan(s)
  • Primary Bath(s)
  • Bathroom - Tub Shower
  • Bathroom - Soaking Tub
Subdivision
  • Pathfinder Woods
Lot Information
  • Front Yard
  • Rear Yard
  • Sideyard(s)
Property Features
  • Above Grade
  • Below Grade
  • Fireplace: Gas/Propane
  • Fireplace: Marble
  • Fireplace: Electric
  • Foundation: Concrete Perimeter
Heating and Cooling
  • Forced Air
  • Hot Water
  • Central A/C
Basement Information
  • Outside Entrance
  • Fully Finished
  • Daylight
  • Full
  • Improved
  • Heated
  • Interior Access
Flooring
  • Wood
  • Carpet
  • Luxury Vinyl Plank
Exterior Features
  • Vinyl Siding
  • Stucco
  • Roof: Shingle
  • Roof: Pitched
Utility Information
  • Sewer: Public Sewer
  • Fuel: Natural Gas
Parking
  • Paved Driveway
Stories
  • 2
Living Area
  • 3,705 sqft
Location
   
Calculate drive times to this property
 
Powered by INRIX® Drive Time

Powered by Walk Score®

Estimated Monthly Mortgage Payment

*Based on Fixed Interest Rate withe a 30 year term, principal and interest only

Listing price
Down payment
%
Interest rate
%
Mortgage calculator estimates are provided by C21 Gold and are intended for information use only. Your payments may be higher or lower and all loans are subject to credit approval.
Disclaimer: Copyright 2026 Bright MLS IDX. All rights reserved. This information is deemed reliable, but not guaranteed. The information being provided is for consumers’ personal, non-commercial use and may not be used for any purpose other than to identify prospective properties consumers may be interested in purchasing. Data last updated 10/26/26 17:24
